Founders Floor
Founders Floor
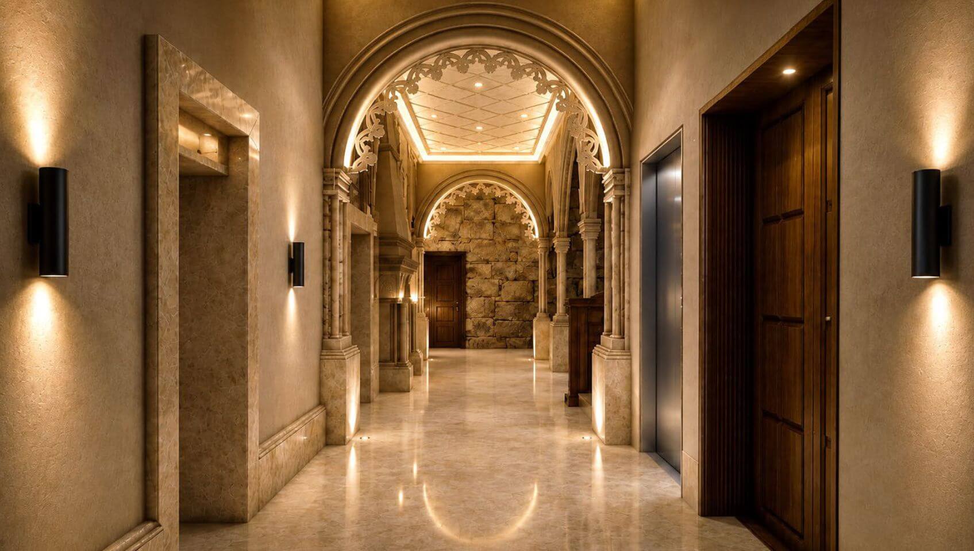
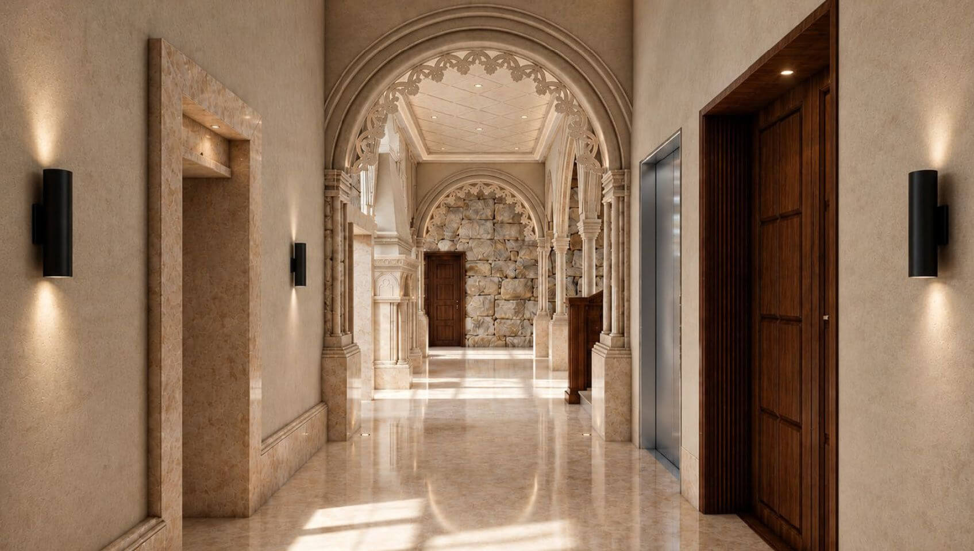
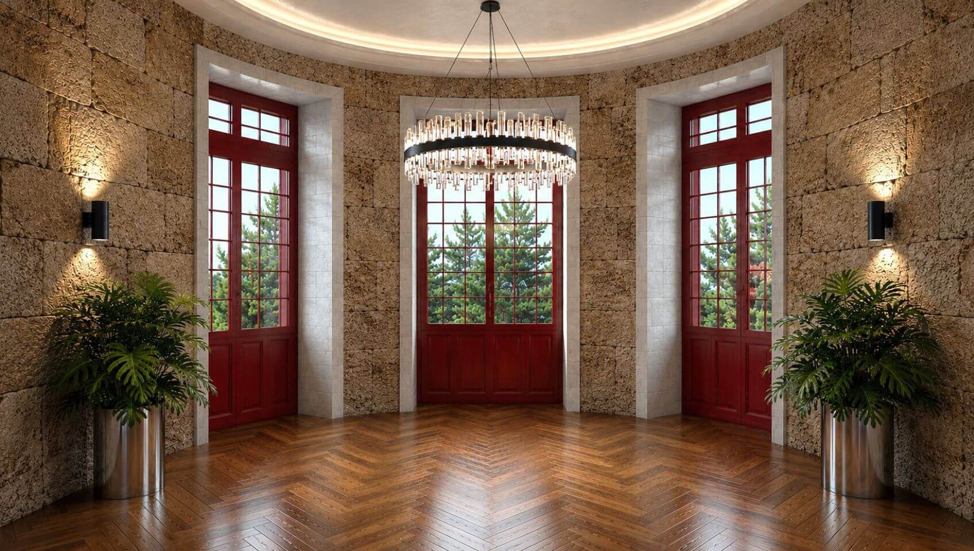
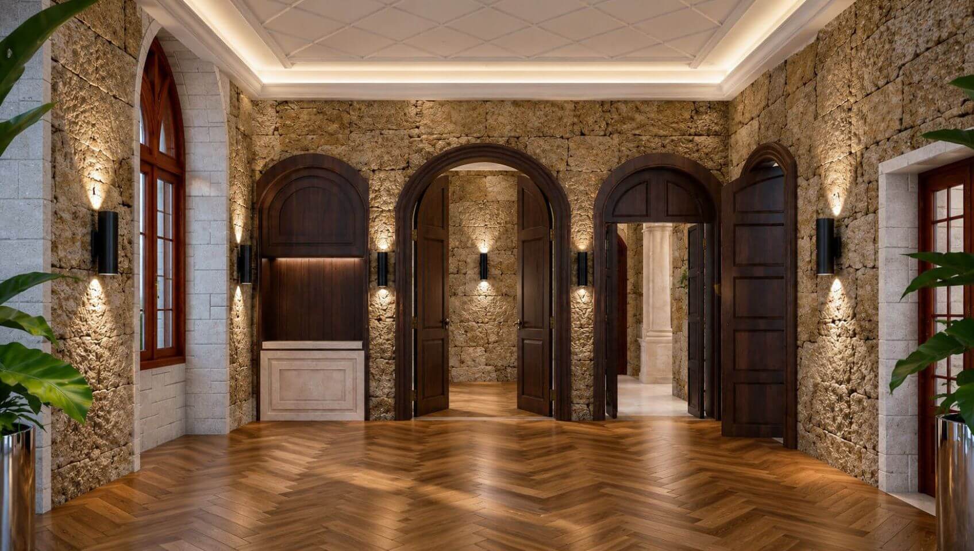
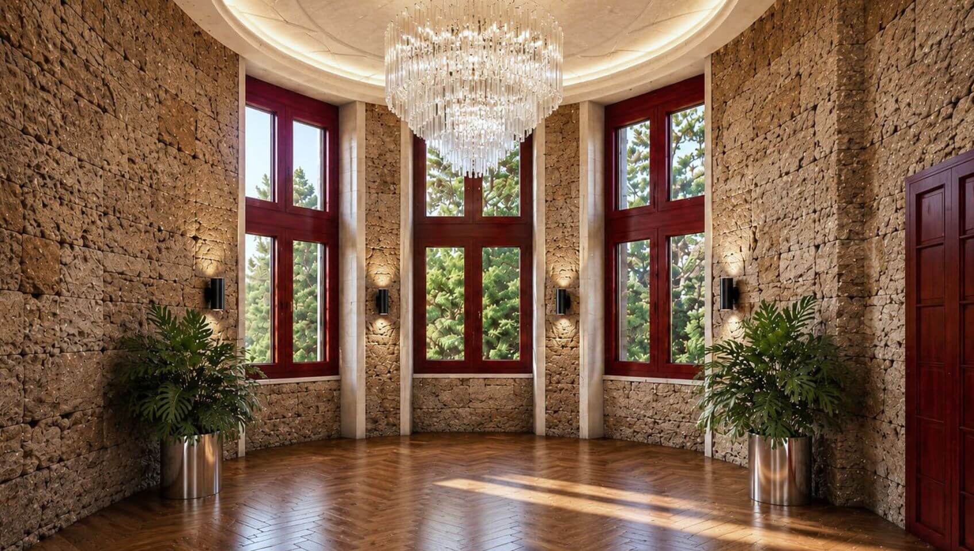
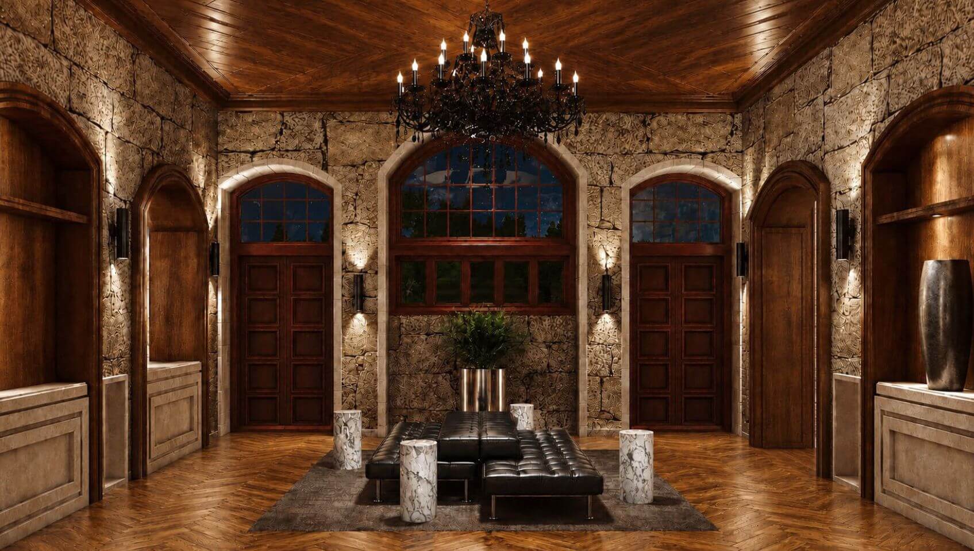
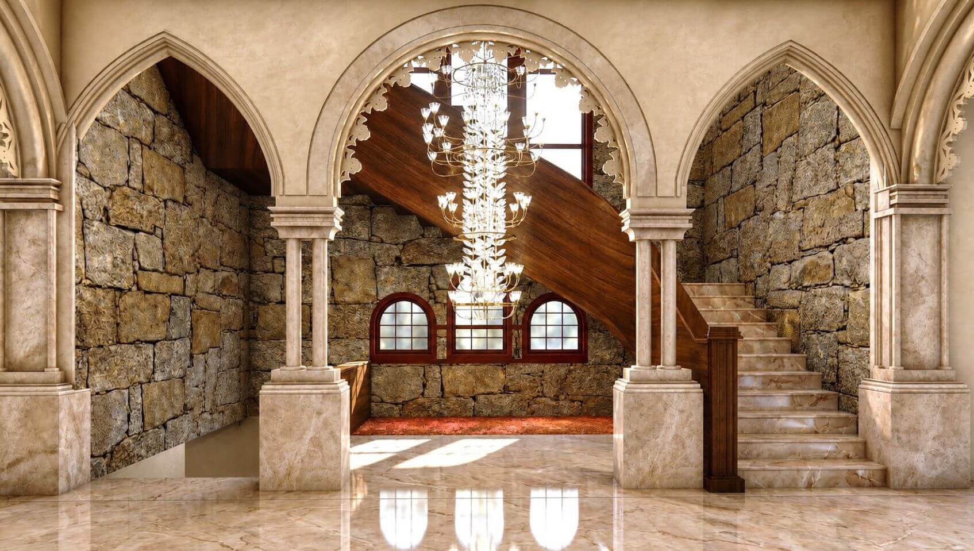
The Founders Floor is a distinguished level that celebrates the building’s original vision and legacy, by the founding family and the architect. It’s the most dramatic architectural feature in the building, connecting the Founders Floor to the Atlantic Heritage Floor above.
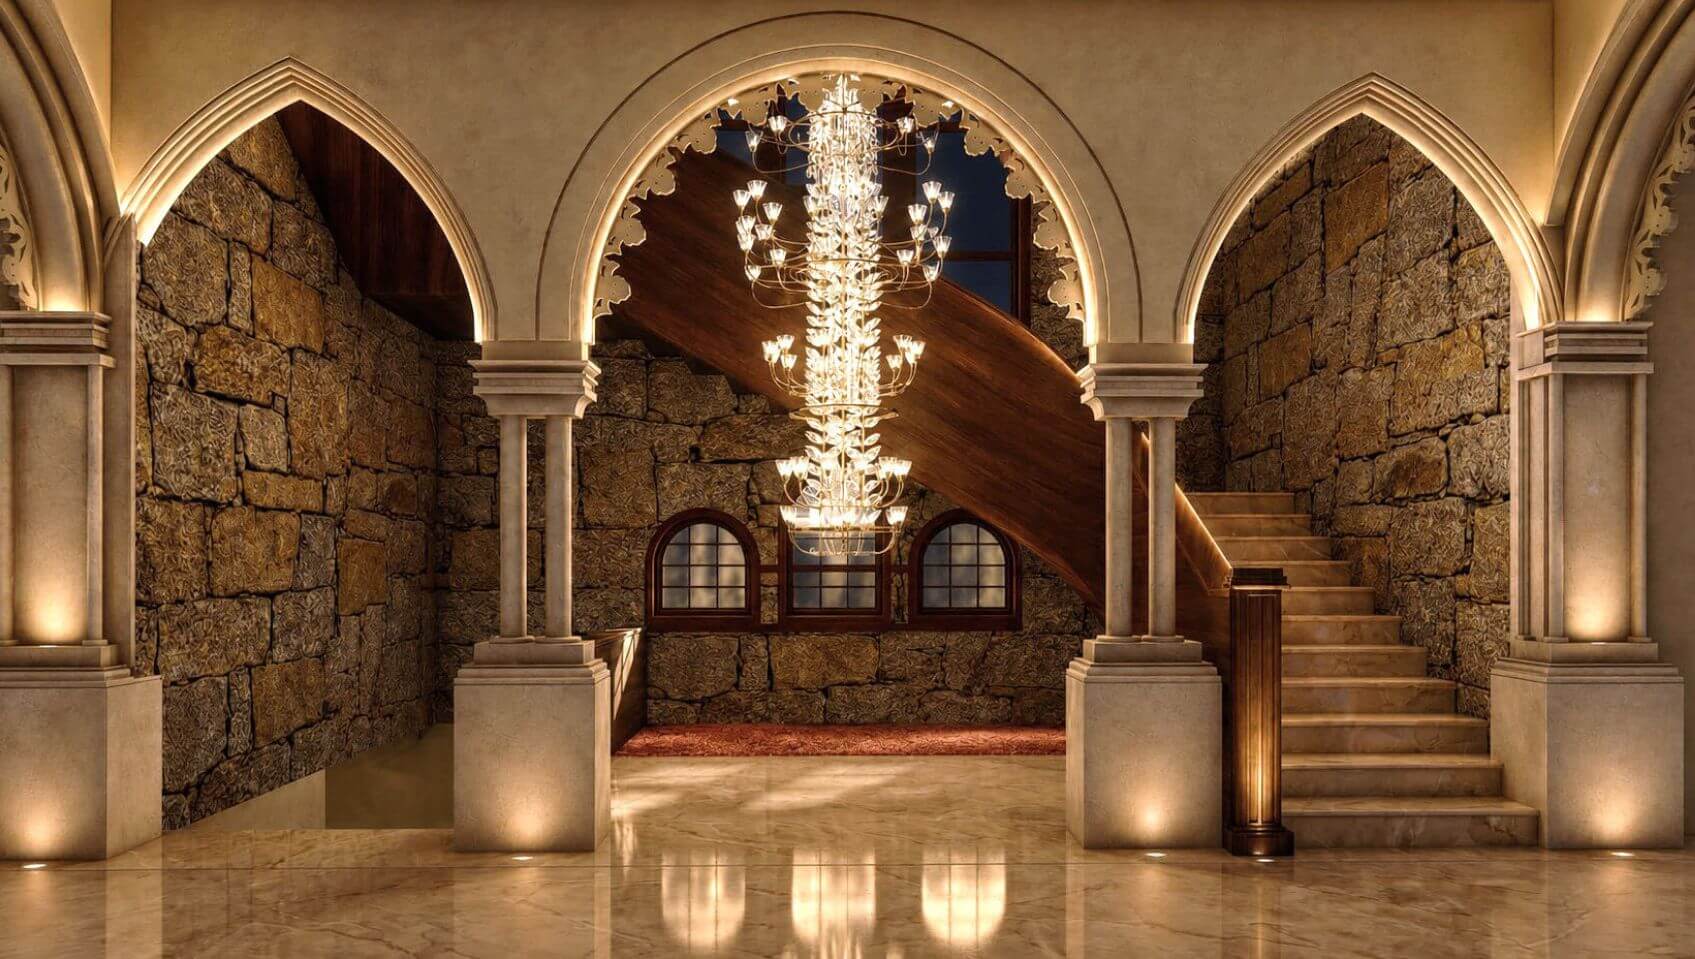
This sculptural staircase rises with elegance and presence, serving not only as a functional connection but also as a central visual masterpiece. At its heart hangs a grand chandelier, suspended from the ceiling and cascading light through the open stairwell. Together, the staircase and chandelier create a striking interplay of structure and illumination, defining the space with a sense of grandeur, continuity, and timeless craftsmanship.

Room Dimensions
| Korrodi Lounge | Grand Salon Francisca | Joao Rego Room | |
|---|---|---|---|
| Meter Square | 47 | 108 | 33 |
| Floor Cover | Hardwood | Hardwood | Hardwood |
| Capacity | - | - | - |
Korrodi Lounge
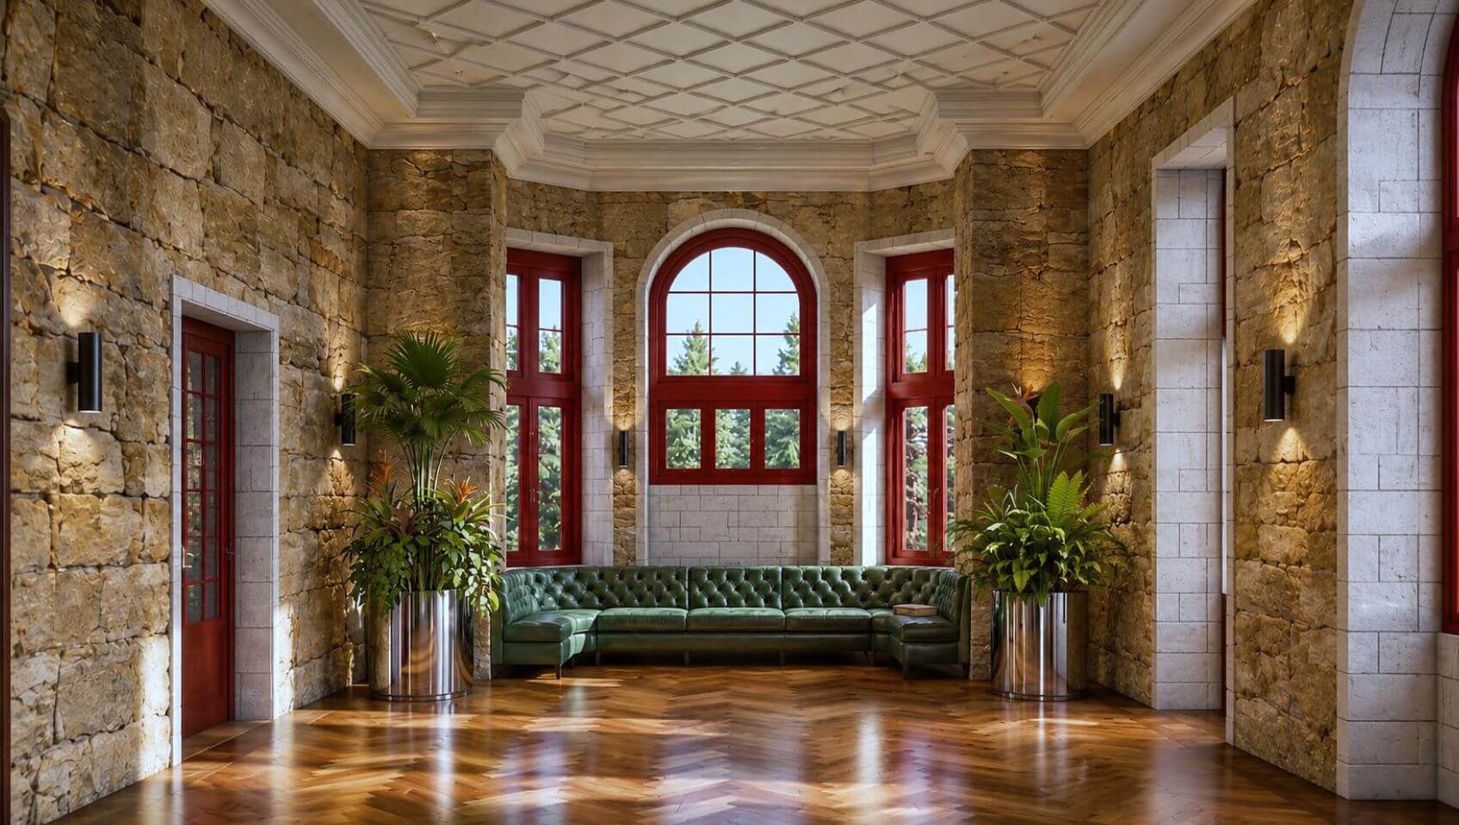
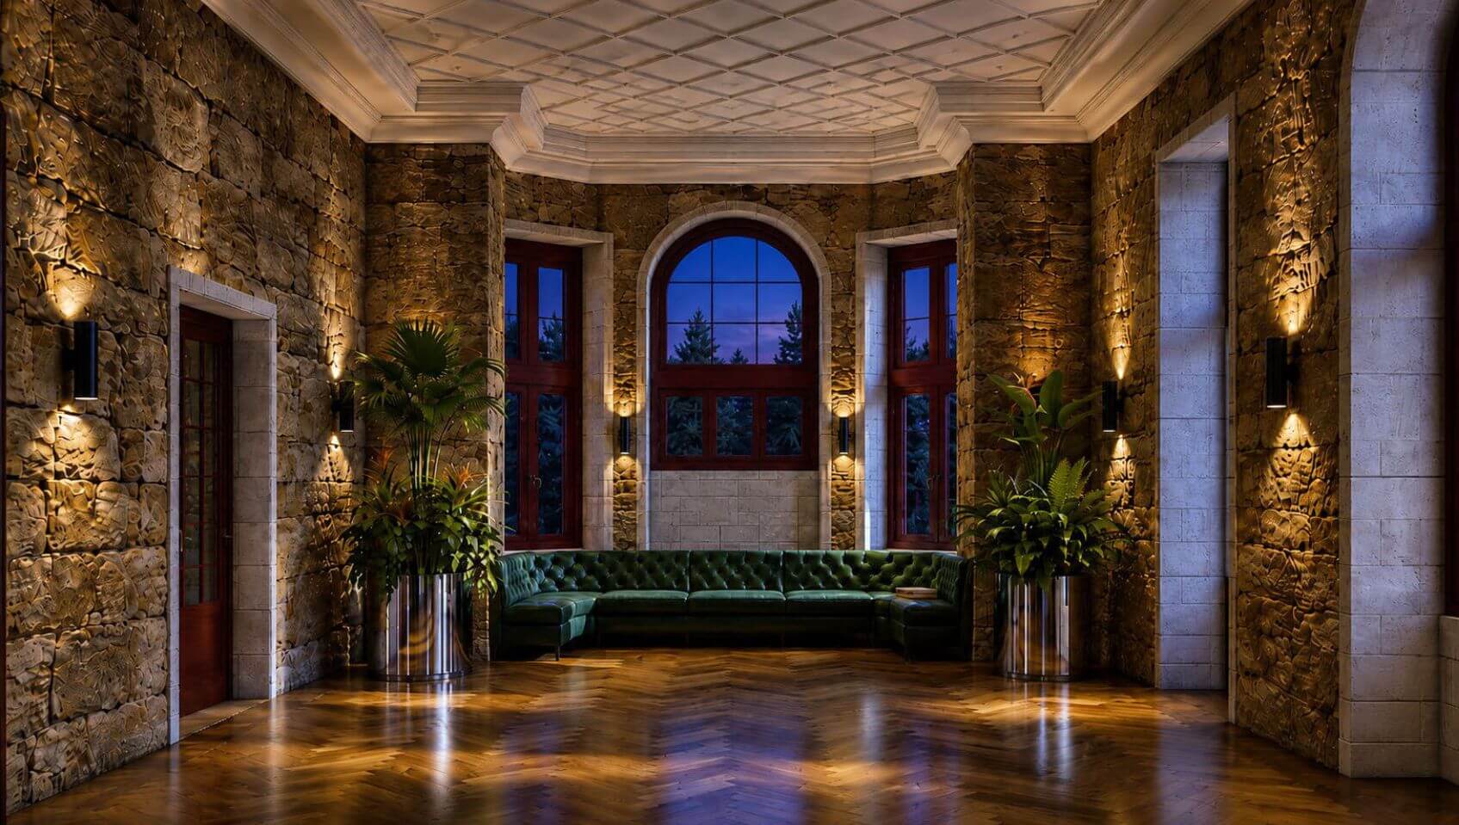
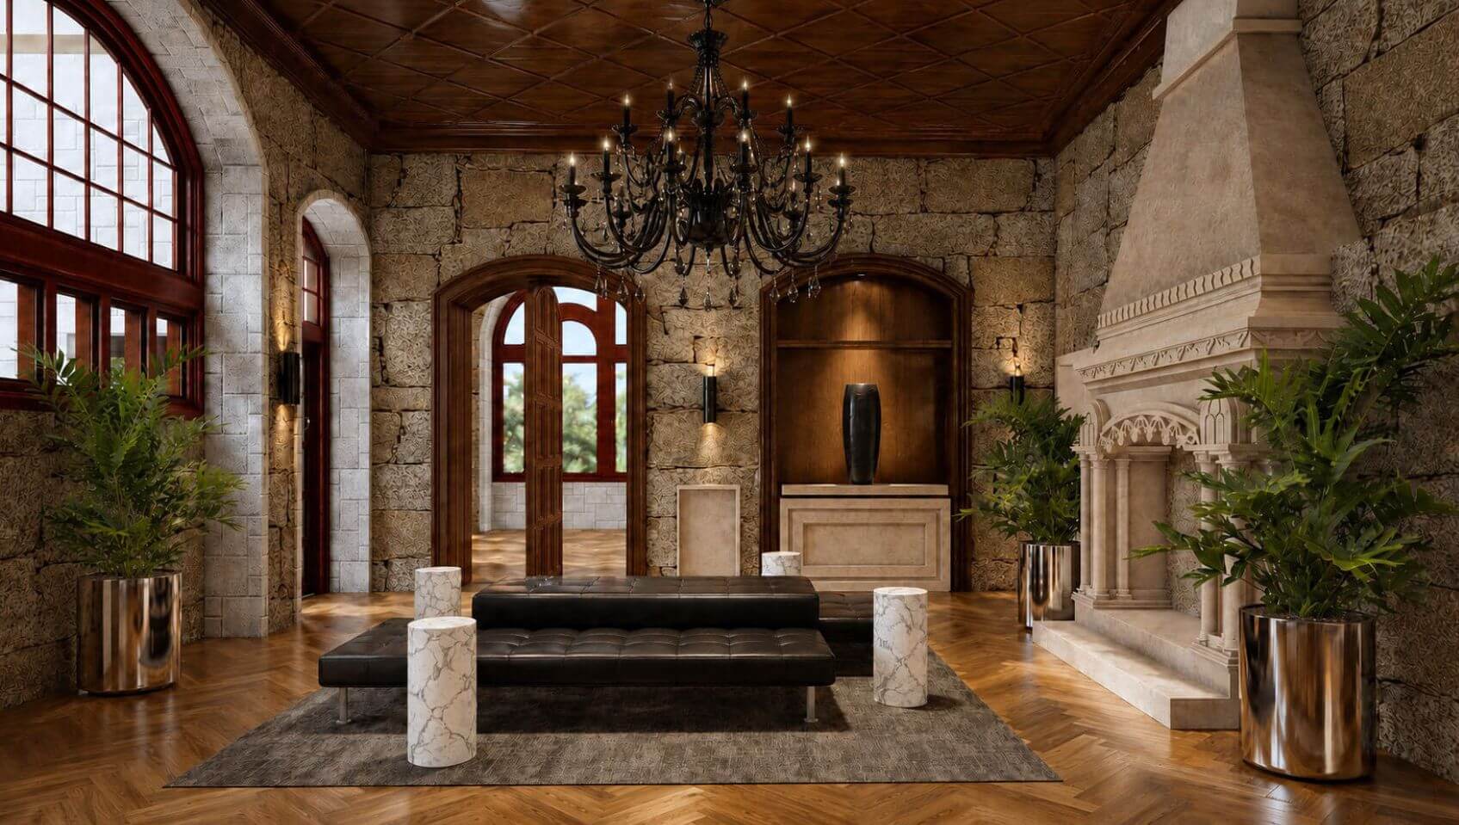
Named in honor of Ernesto Korrodi, the visionary architect behind Castelo Dona Chica, the Korrodi Lounge embodies the spirit of elegance, creativity, and hospitality that defines the estate. Situated on the Founders Floor, this welcoming space occupies one of the castle’s most distinctive locations, centered around the magnificent original fireplace that serves as both a historical landmark and the heart of the lounge’s inviting atmosphere.
Designed as a sophisticated yet relaxed retreat, the Korrodi Lounge offers guests the perfect setting to unwind, socialize, and enjoy moments of quiet contemplation throughout the day and evening. Comfortable seating arrangements, warm finishes, and carefully curated décor create an ambiance that balances the grandeur of the castle with the intimacy of a private residence.
At the side of lounge is a charming bar, thoughtfully integrated into the lounge and providing service not only to lounge guests but also to the adjacent Grand Salon Francisca. Whether enjoying an afternoon aperitif, or an evening cocktail, guests can gather in an environment that encourages conversation and relaxation.
One of the lounge’s most remarkable features is its direct access to the expansive outdoor balcony, a privileged vantage point overlooking the estate’s most iconic landscapes. From here, guests can enjoy breathtaking views across the Great Lawn, framed by the tranquil lake and the extensive deck extension of the Cave. The seamless transition between interior and exterior spaces allows visitors to experience the beauty of the grounds from every perspective, making the Korrodi Lounge an exceptional destination in every season.
Ideal for informal meetings, pre-event receptions, post-dinner drinks, or simply moments of relaxation, the Korrodi Lounge serves as a natural gathering place within Castelo Dona Chica. Combining architectural heritage, comfort, and spectacular views, it offers an authentic and memorable experience that reflects the timeless character of the estate and the enduring legacy of its creator.
Grand Salon Francisca
The Grand Salon Francisca stands as one of the two exclusive gathering space of Castelo Dona Chica, paying tribute to Francisca Júlia Machado, the woman whose vision, character, and legacy inspired the creation of this extraordinary castle. Elegant, versatile, and filled with natural light, the salon reflects the refinement and romantic spirit that define Castelo Dona Chica itself.
Designed to accommodate a wide variety of social, cultural, and corporate events, the Grand Salon Francisca features an expansive floor plan that can be adapted to suit occasions of different scales and styles. Whether hosting an intimate private dinner, a grand banquet, an elegant cocktail reception, a wedding celebration, a gala evening, or a prestigious product launch, the salon provides an exceptional setting that combines historic charm with contemporary functionality.
The architectural character of the space celebrates the castle’s heritage while offering the flexibility required by modern event organizers. Generous proportions, high ceilings, and carefully restored architectural details create an atmosphere of timeless sophistication, allowing each event to be uniquely tailored while preserving the authenticity of the venue.
The salon enjoys a seamless connection with the adjacent Korrodi Lounge and the large outdoor balcony, enabling guests to move naturally between formal and informal settings. This relationship enhances the overall event experience, providing dedicated areas for welcome receptions, networking, pre-dinner cocktails, or post-event gatherings. Direct access to the outdoor balcony further extends the event space, inviting guests to enjoy panoramic views across the Great Lawn, the lake, and the surrounding estate.
As the social centerpiece of Castelo Dona Chica, the Grand Salon Francisca embodies the elegance, creativity, and vision that gave birth to the castle more than a century ago. It is a place where heritage and celebration come together, creating an unforgettable backdrop for meaningful occasions, distinguished events, and memorable experiences.
Joao Rego Room
The João Régo Room is an intimate and versatile space designed for executive meetings, private dinners, exclusive celebrations and more discreet moments.
One of its most distinctive features is the generous balcony overlooking the castle grounds, offering beautiful views across the estate’s gardens and surrounding landscape. This outdoor extension creates the perfect setting for casual lounge moments, coffee breaks, light refreshments, or informal conversations between meetings and events.
Room Capacities
| Grand Ballroom | Formal Dining Room | Terrace Room | |
|---|---|---|---|
| Auditorium | 270-300 | 150 | 600 |
| Classroom | 100 | 48 | 200 |
| U-Shape | 50 | 36 | 108 |
| Cocktail Reception | 450 | 200 | 700 |
| Banquet | 200 | 100 | 350 |
Outdoor Areas
| Room Name | LxW | Square Meter | |
|---|---|---|---|
| Upper Lawn | 110x260 | 2,657 | |
| Formal Gardens | 500x260 | 12,077 | |
| Upper Great Lawn | 150x50 | 696 | |
| Great Lawn | 730x400 | 27,127 |